

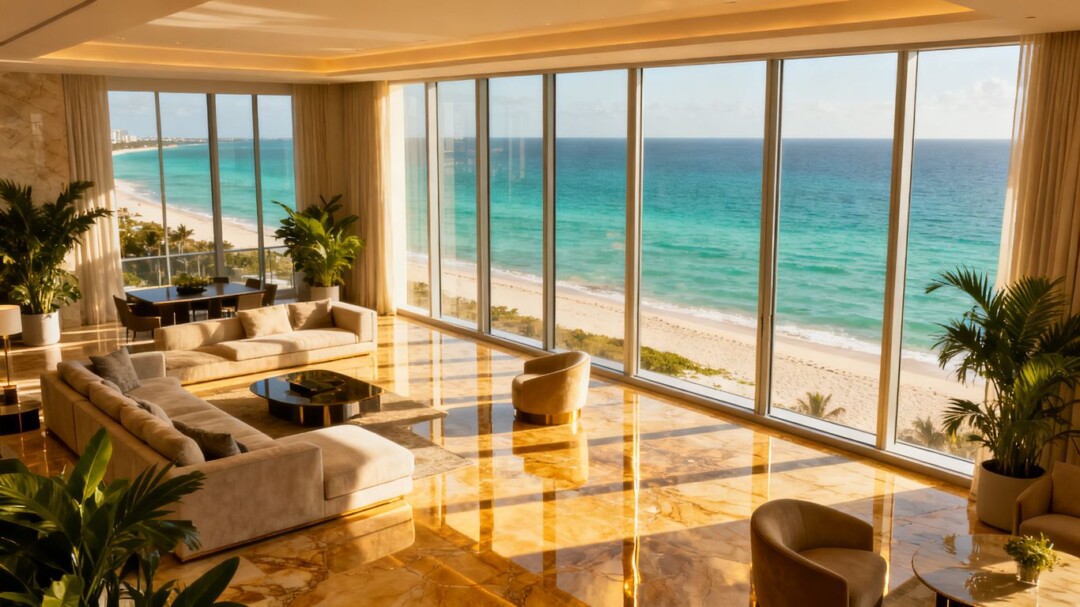
Rivage Bal Harbour has revealed its final oceanfront estate-style penthouse, asking $75 million for a residence that combines expansive indoor-outdoor living with an unusually extensive private wellness program. The home’s signature feature is a dedicated Longevity Suite, bringing advanced recovery and health technologies into one of Miami’s most exclusive waterfront communities.
Key takeaways
- The 10,000-plus-square-foot penthouse is priced at $75 million.
- A private Longevity Suite includes an Ammortal Chamber and hyperbaric chamber.
- More than 10,000 square feet of outdoor space includes a plunge pool, hot and cold tubs, and outdoor kitchens.
- Rivage Bal Harbour will comprise 56 residences across a 25-story tower.
- The development offers more than 25,000 square feet of shared amenities.
A penthouse designed around longevity
The residence’s wellness wing is anchored by an Ammortal Chamber and a hyperbaric chamber, supported by a sauna, steam room, circadian lighting, and sleep-oriented bedroom design. Advanced air and water purification systems further extend the home’s focus on wellness and recovery.
The Ammortal Chamber combines red-light therapy, pulsed electromagnetic field technology, molecular hydrogen, and guided meditation in a single session. The system has been used by organizations including the Denver Broncos and by hospitality brands such as Proper Hotels. Together with the hyperbaric chamber, the equipment gives the residence a recovery setup more commonly associated with specialized wellness facilities.
Estate-scale living above Bal Harbour
Spanning more than 10,000 air-conditioned square feet, the five-bedroom, six-bathroom penthouse also includes three powder rooms and matching terraces with views of the Atlantic Ocean, Biscayne Bay, and the Miami skyline. Its private outdoor footprint exceeds 10,000 square feet.
Outdoor features include an oceanfront plunge pool, hot and cold tubs, multiple entertaining areas, and outdoor kitchens. The layout is intended to provide the scale and privacy of a single-family home while maintaining the services and security associated with a luxury condominium.
A boutique tower with resort amenities
Rivage Bal Harbour is being developed by Related Group, Rockpoint, and Two Roads Development. The 25-story project is positioned between the Intracoastal Waterway and 200 feet of uninterrupted oceanfront, making it the first new ultra-luxury condominium tower in the Village of Bal Harbour in more than a decade.
Architecture is led by Skidmore, Owings & Merrill, while Rottet Studio designed the interiors. The building’s 56 sky villas feature open-concept plans, oversized terraces, private parking garages, and in-unit elevator access. Residences begin at approximately 3,300 square feet.
Wellness and lifestyle amenities
Shared amenities span more than 25,000 square feet and include a fitness pavilion with panoramic views, a hammam spa with hot and cold plunge pools, private treatment rooms, and pickleball and paddle courts surrounded by landscaping from Swiss firm Enea Landscape.
Residents will also have access to chef-driven dining, a cocktail lounge, a virtual-reality game simulator, and a children’s playroom. A 24-hour residential butler and lifestyle concierge add hotel-style service to the development.
A rare Bal Harbour offering
Long established as an enclave for luxury residents and seasonal visitors, Bal Harbour offers proximity to Bal Harbour Shops, Miami Beach, and the wider South Florida coastline. With its combination of oceanfront positioning, limited inventory, and private wellness infrastructure, the newly revealed penthouse is positioned as Rivage’s defining residence and one of the area’s most distinctive luxury listings.