

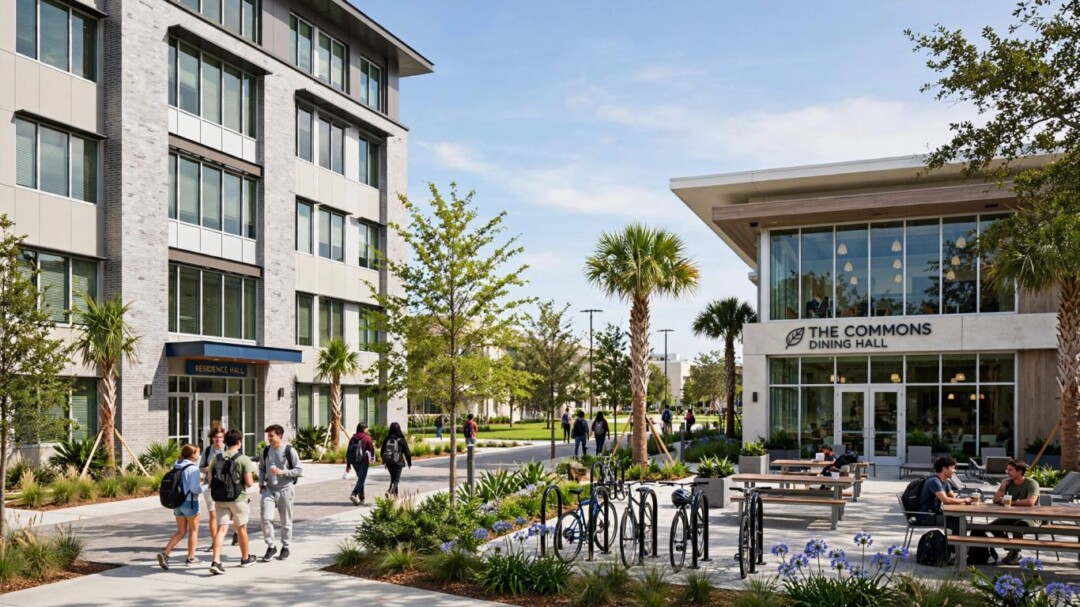
Florida Polytechnic University has approved a major campus expansion intended to keep housing, dining and parking in step with rising enrollment. The public-private partnership, led by Gilbane, will add a 601-bed residence hall, a large dining facility and about 500 parking spaces. Construction is expected to start in spring 2027, with the facilities targeted for fall 2028.
Key takeaways
The project combines student housing, food service and parking in one expansion designed to support Florida Poly’s growth and campus life.
- The six-story residence hall will provide 601 beds and shared study, recreation and community spaces.
- A 740-seat dining facility will include six planned food-service venues and an allergen station.
- Gilbane Development will lead development, Gilbane Building will oversee construction, and Inwood Management will handle operations and maintenance.
- Construction is expected to begin in spring 2027, with completion anticipated for the fall 2028 semester.
Expansion responds to enrollment growth
Florida Poly opened in 2014 with about 500 students and had more than 2,300 enrolled in fall 2026, a 21% increase from the previous year. The university aims to reach 3,000 students by 2030, with a longer-term goal of serving 10,000. Adding residential capacity and campus amenities is part of planning for that growth.
The university, Florida’s only public institution focused exclusively on science, technology, engineering and mathematics, says the investment is intended to improve the student experience both inside and outside the classroom. University president Devin Stephenson described the project as part of preparing future STEM and medicine leaders.
Residence hall designed for study and community
The planned 159,172-square-foot, six-story residence hall will offer single- and double-occupancy semi-suites, three-bed suites and accessible accommodations. Its shared spaces are planned to include study rooms, a co-op lounge, multipurpose areas, a community kitchen, and game and television lounges. Residential floors will also have lounges and laundry facilities.
The project’s design includes water-saving plumbing fixtures, efficient lighting, ENERGY STAR appliances and measures intended to support indoor air quality.
Dining and parking add campus capacity
A 27,517-square-foot dining facility will have 740 indoor seats, an outdoor patio and open kitchens. Plans call for six food-service options, including made-to-order meals, homestyle dishes, grill items, pizza, deli food and desserts, as well as a dedicated allergen station. Positioned between existing Phase II housing and the new Phase IV residence hall, the facility is intended to serve as a central campus gathering place.
About 500 surface parking spaces are also planned to address existing constraints and accommodate a larger campus population.
Partnership and project delivery
The project will be financed through tax-exempt bonds, and Strategic Facility Partners will own it. Gilbane Development is leading development, while Gilbane Building will serve as builder and Inwood Management will provide operations and maintenance. Design Collective is handling architecture and interior design, with additional design and engineering work assigned to specialist firms.
Gilbane and university representatives emphasized collaboration across development, design and construction. Gilbane’s project team said health, safety and quality would guide delivery, while the university’s P3 adviser said the partnership structure was intended to align the facilities with long-term goals and protect the institution’s interests.
Sources
- Florida Poly Student Housing, Yield PRO.