

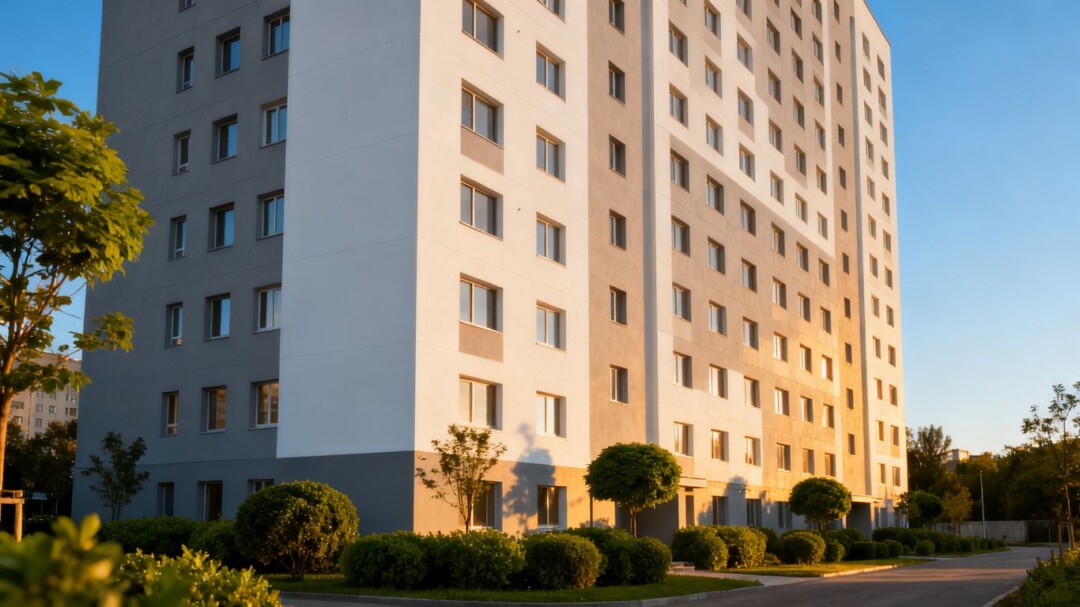
DFRE™ has begun construction on The Triangle, a $35 million mixed-use workforce housing project in Miami’s Health District. Designed by ODP Architects, the eight-story development will deliver 112 income-restricted rental residences near major hospitals, employers, transit connections and neighborhood services. Completion is expected in early 2028.
Key takeaways
- The $35 million project is under construction at 1750 NW 15 Street Road.
- The development will include 112 studio apartments restricted to households earning up to 120% of Area Median Income.
- Amenities include a pool terrace, fitness facilities, green space and resident-focused services.
- The project is being developed under Florida’s Live Local Act.
- Topping out is anticipated in mid-2027, with completion planned for early 2028.
A workforce housing response in the Health District
The Triangle is intended to address Miami-Dade County’s shortage of attainable housing, where demand has outpaced the supply available to local workers. The Health District supports more than 46,000 jobs across healthcare, institutional and essential-service sectors, making proximity to employment a central feature of the project.
All 112 residences will be income-restricted under Florida’s Live Local Act, serving households earning no more than 120% of the area median income. The location also places residents near Jackson Memorial Hospital, the University of Miami Health System, public transportation, retail and other neighborhood services.
ODP Architects brings a high-design approach
ODP Architects, the Miami-based firm behind projects including Villa Miami, designed The Triangle with an emphasis on natural light, privacy and indoor-outdoor living. The building’s façade will combine projecting balconies, recessed glazing, vertical screening and warm soffit details to create visual depth while helping shade residences from the sun.
The 121,636-square-foot project will include 450-square-foot studios with private balconies and club membership. Landscape elements and integrated planting are intended to add greenery and strengthen the connection between residents and the surrounding neighborhood.
Amenities designed for daily life
A 10,000-square-foot pool terrace on the fifth level will feature private cabanas, an outdoor television, gathering areas and a grilling station. A 3,500-square-foot fitness center at ground level will include a health food and juice bar, while additional private studios and cardio rooms will be distributed across the second through fourth floors.
Other planned features include:
- Dedicated parking and secure bicycle storage
- A resident club room and package room
- In-residence laundry facilities
- Full-time on-site staff
- Direct access to landscaped green space
Ground-floor uses will help activate the surrounding streetscape, while local artists will contribute work throughout the property to reinforce Miami’s cultural identity.
Turning an irregular site into an urban community
The Triangle occupies an unusually shaped parcel with a single entrance and exit along NW 15th Street Road. DFRE and its design and structural teams worked to resolve the site’s circulation, footprint and construction constraints while creating a practical, transit-oriented residential community.
The developer describes the project as part of a broader strategy of urban infill, transforming underused sites into housing and mixed-use destinations. DFRE’s ownership model extends beyond construction: the firm plans to develop, operate and program the property over the long term.
DFRE’s expanding South Florida strategy
The Triangle follows DFRE projects such as El Jardín Inn in Little Havana, which repurposed historic Art Deco buildings, and Peach on 14th in Overtown, a mixed-use hub created through a public-private partnership. The firm says it plans to expand its South Florida pipeline with additional workforce housing and mixed-use developments focused on affordability, design, sustainability and lasting neighborhood investment.