

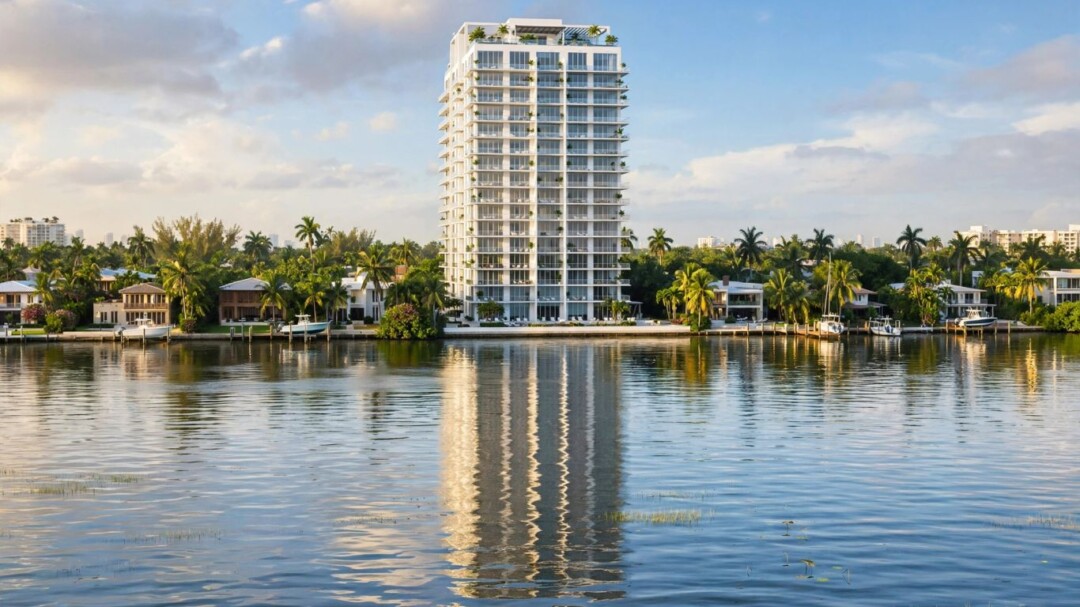
Tula Residences has topped off at 21 stories, marking a major construction milestone for the luxury condominium project in North Bay Village. Developers Bayshore Grove Capital and Pacific & Orient Properties say the 54-unit building is expected to open in the third quarter of 2027, bringing the village its first new condominium community in more than a decade.
Key takeaways
Tula’s structure has reached its full height, and sales and marketing efforts are expanding as the project advances toward its planned opening.
- The 21-story development will contain 54 residences, with prices starting below $2 million.
- All homes are planned as corner units with views of Biscayne Bay and the Miami skyline.
- Amenities will span 18,000 square feet on the building’s sixth floor.
Project reaches full height
The topping-off marks the completion of the building’s structural height. Bayshore Grove Capital and Pacific & Orient Properties are developing the project, and Compass Development Marketing Group has joined Brown Harris Stevens as a co-listing broker for the residences.
Bayshore Grove founder and CEO Vivian Dimond said the milestone reflects the developers’ belief in North Bay Village’s potential and brings the planned character and lifestyle of the building into clearer view. Tula is expected to be the area’s first new condominium community in more than 10 years, according to the project announcement.
Residences and views
The building is planned to include 48 two- to five-bedroom residences ranging from 1,590 to 2,440 square feet, along with six penthouses across its top three floors. Developers say every residence will occupy a corner position and offer views of Biscayne Bay and the Miami skyline.
Prices for the residences start below $2 million. The project is scheduled to open in the third quarter of 2027.
Amenities planned for the sixth floor
Tula’s 18,000 square feet of amenities will be concentrated on a sixth-floor level. Plans include a resort-style pool with a landscaped deck, poolside lounges and private cabanas, as well as a 2,400-square-foot fitness center.
Additional spaces are slated to include a great room with a marble fireplace, a private dining room for 12 and a Skyline Club Room intended for private gatherings. These features are part of the developers’ planned residential offering; the project remains under construction.