

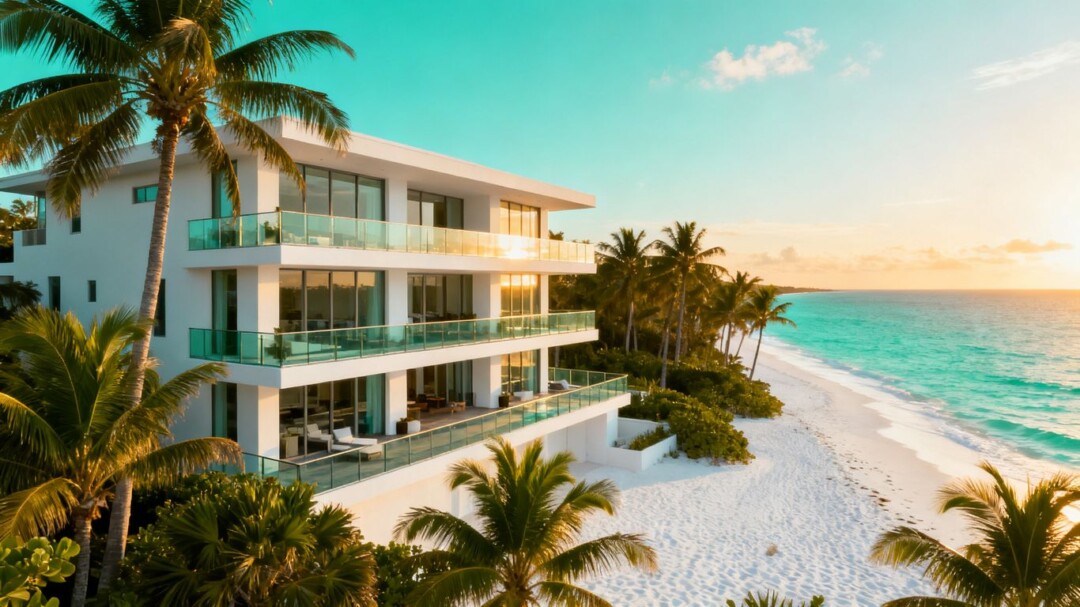
Ocean House Surfside is a planned boutique condominium on the oceanfront in Surfside, with 25 residences across 12 floors. The project is scheduled for completion in late summer 2027. A recent market overview from the David Siddons Group describes available homes priced from about $10 million, positioning the development below some nearby luxury properties on a per-square-foot basis.
Key takeaways
The development’s appeal centers on its small number of residences, large layouts and location between Surfside Village and Bal Harbour. Prices and availability can change, and the figures below reflect estimates reported in the market overview.
- The 25-residence building is planned directly on the beach in Surfside.
- Reported prices range from about $10 million to $70 million.
- The smallest floor plan was reported sold out; remaining options included larger corner homes.
- Completion is scheduled for late summer 2027.
A boutique building in a walkable location
Ocean House is positioned between Surfside Village and the Bal Harbour Shops, with restaurants at the nearby Surf Club also within walking distance. That setting distinguishes it from oceanfront buildings where residents may rely more heavily on cars, while Surfside offers a quieter alternative to the busier South Beach scene.
The building is designed with 25 residences over 12 floors. The market overview says the structure is already visible at the construction site, though the project remains under development and its scheduled completion is still ahead.
Floor plans, features and reported prices
The overview highlights large residences, deep terraces and layouts intended to preserve open interior space. It describes terrace depths of up to 12 feet, wood ceilings outdoors and travertine terrace finishes. Interior features cited include 24-by-48-inch flooring, Dekton kitchen and bathroom surfaces, and a Lutron system for lighting, shades and audio-video controls. The report also describes sound insulation between residences and separate elevator access for each line.
| Residence described in the report | Approximate size and layout | Reported price |
|---|---|---|
| 01 line, third floor | 4,180 sq. ft.; four bedrooms plus den | From $17.2 million |
| 01 line, seventh floor | 4,180 sq. ft.; four bedrooms plus den | $17.6 million |
| 03 line, 10th floor | 2,600 sq. ft.; corner layout | $10 million |
| Duplex penthouse | About 9,500 sq. ft. indoors, plus outdoor space | $70 million |
The 01 line is described as having about 75 feet of ocean frontage and exposures to the north, east and south. The 03 line is a corner residence with a wraparound terrace. The penthouse is planned with a private rooftop pool. Prices, features and remaining inventory are subject to change.
How it compares with nearby options
The market overview places Ocean House’s prime residences at roughly $4,100 to $4,200 per square foot. It contrasts that with recent Surf Club Four Seasons transactions above $7,000 per square foot, and cites asking or trading levels above $5,000 per square foot at other nearby new developments. These are market comparisons, not guarantees of future value, and properties differ in services, timing, design and exact location.
For buyers weighing options, Ocean House’s reported combination of generous floor plans, beach access and proximity to village amenities may be a draw. Its main considerations include the high purchase prices, construction and delivery risk, and the need to verify current inventory and contract terms directly before making a decision.