

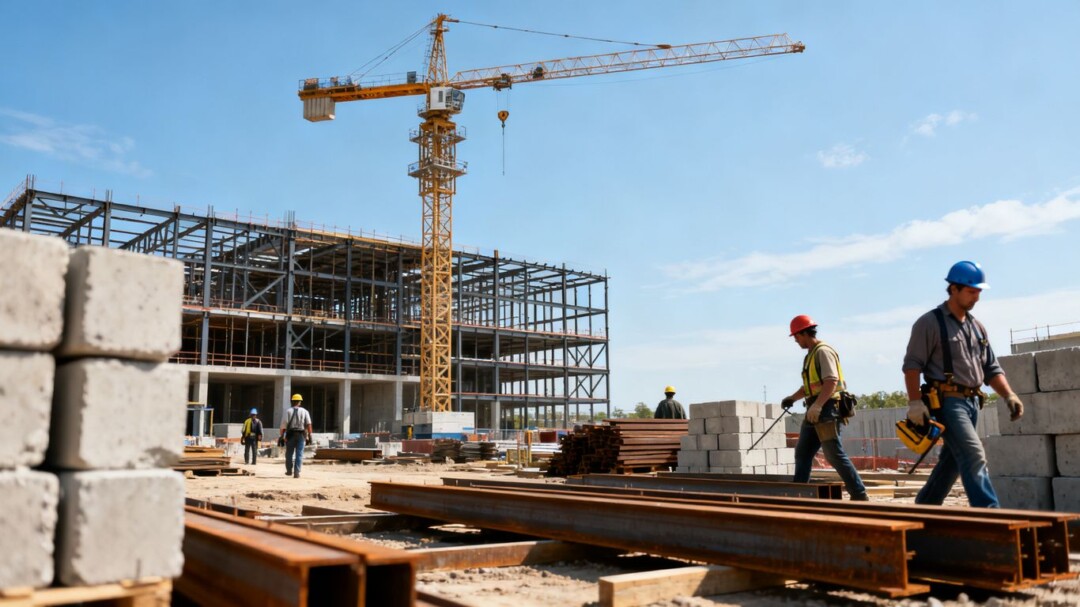
Construction has begun on The Triangle, an $35 million mixed-use workforce-housing community planned for Miami’s Health District. The eight-story development will add 112 income-restricted studio apartments near major hospitals, transit and neighborhood services, offering a new housing option for workers who want to live closer to their jobs.
Key takeaways
The project is designed to combine attainable housing with upscale shared amenities in a strategically located urban development.
- DFRE has started construction at 1750 NW 15 Street Road.
- The community will include 112 studios, each measuring about 450 square feet.
- Homes will be restricted to households earning up to 120% of area median income under Florida’s Live Local Act.
- The project is expected to top out in mid-2027 and be completed in early 2028.
- Amenities will include a pool terrace, fitness center, cabanas and outdoor gathering areas.
A workforce-housing response in the Health District
The Triangle is being developed to address the need for housing near one of Miami’s largest employment centers. Its location places residents within walking distance of Jackson Memorial Hospital, the University of Miami Health System, public transportation, retail and other neighborhood services.
DFRE Principal Daniel Dias said the project is intended to help people who serve the surrounding community live closer to their workplaces while contributing to the area’s long-term vitality. The development’s income restrictions will apply to all 112 residences.
Design tailored to a challenging site
The 121,636-square-foot building is planned for a triangular parcel with a single entrance along NW 15th Street Road. ODP Architects designed the project to make efficient use of the unusual lot and maximize its usable footprint.
DFRE Principal Laura Weinstein-Berman said the development’s design approach is intended to demonstrate that workforce housing can provide quality architecture, residences and common areas without sacrificing aesthetics or functionality.
Amenities emphasize shared spaces
Residents will have access to a landscaped, 10,000-square-foot pool terrace on the fifth floor. Planned features include private cabanas, an outdoor television, gathering spaces and an outdoor grilling area, giving residents multiple options for recreation and social activities.
At ground level, a 3,500-square-foot fitness center will include a health food and juice bar, private fitness studios and dedicated cardio rooms. Together, the amenities are intended to give the community a full-service feel while serving residents in a compact urban setting.
Construction timeline and broader significance
The Triangle is expected to reach its highest structural point in mid-2027, with completion targeted for early 2028. Once delivered, the project will add more than 100 new apartments to a part of Miami where proximity to medical institutions and public transit makes housing demand particularly strong.
Its development under the Live Local Act also highlights how Florida’s housing legislation is being used to support income-restricted multifamily construction in high-demand areas. For the Health District, the project could provide a new model for combining workforce housing, convenient access and amenity-rich design on a constrained urban site.