

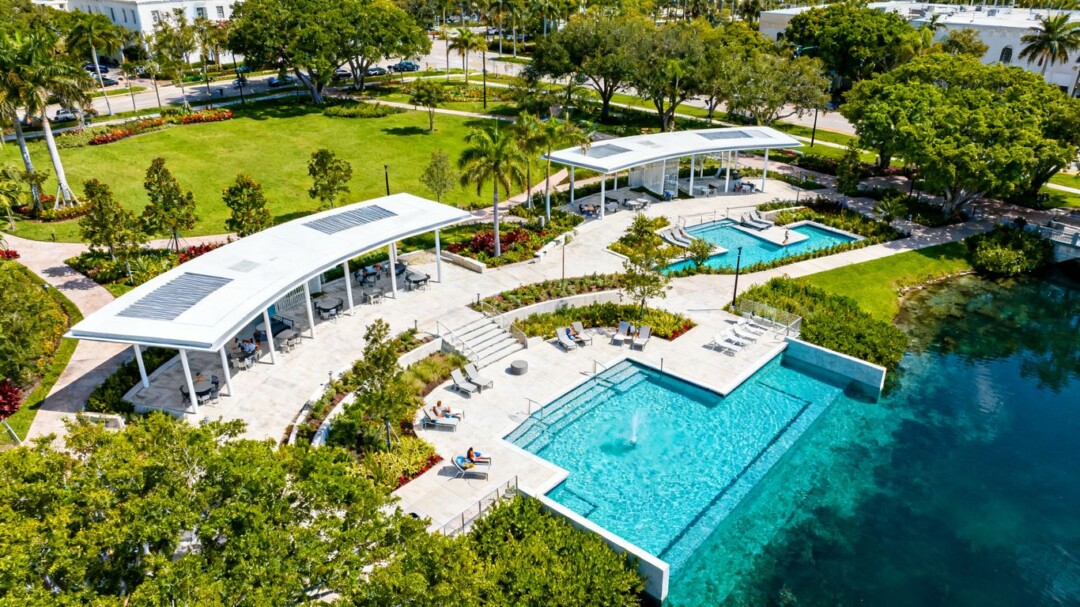
The Allen Morris Company has revealed the amenity collection planned for Ponce Park, an 11-story mixed-use development in Coral Gables. Designed by Meyer Davis, the newly announced spaces extend the project’s Mediterranean-inspired design language into wellness, hospitality, dining, social and rooftop settings.
Key takeaways
- Ponce Park will feature a dedicated spa with treatment rooms, sauna and steam rooms.
- A yoga and Pilates studio will anchor the project’s wellness offering.
- Planned social spaces include landscaped gardens, lounges, a fire pit and conference room.
- Quintín will bring indoor-outdoor dining to the project’s ground-floor retail program.
- The development is expected to be completed in early 2028.
The collection is intended to create a cohesive resident experience beyond the individual homes. Meyer Davis’ approach uses natural stone, wood, plaster and filtered daylight to establish a warm, contemporary interpretation of Mediterranean modernism. The palette and material choices are designed to emphasize craftsmanship, permanence and a connection to Coral Gables’ architectural character.
Wellness spaces designed for daily use
A dedicated spa will serve as the centerpiece of Ponce Park’s wellness program. The facility is planned with a reception lounge, private treatment rooms, separate sauna and steam rooms, and a studio for yoga and Pilates. Its restrained material palette and open composition are intended to support both relaxation and practical everyday use.
The wellness offering builds on the development’s broader emphasis on health and restorative living. Rather than treating fitness and relaxation as secondary features, the design places them within the building’s central lifestyle experience.
Social and hospitality amenities
Ponce Park’s shared spaces will also include landscaped gardens, intimate lounge areas, a fire pit and a private conference room. These settings are planned to accommodate a range of activities, from informal gatherings and outdoor relaxation to remote work and private meetings.
At street level, Quintín is expected to introduce indoor-outdoor dining along Ponce de Leon Boulevard. The restaurant will anchor the project’s curated retail experience and add a hospitality component accessible from the surrounding Coral Gables neighborhood.
Rooftop destination and project details
A rooftop pool and residents’ lounge will crown the building, offering views across Coral Gables. The spaces are conceived for swimming, relaxation, entertaining and socializing, reinforcing the development’s blend of private residential living and hotel-style services.
Located at 3000 Ponce de Leon Blvd., Ponce Park will include 58 boutique residences and approximately 22,000 square feet of curated retail. John Cunningham of Zyscovich Architects is leading the building’s architecture, while Meyer Davis is responsible for the interiors and amenities. Construction is underway, with completion anticipated in early 2028. Residences are priced from $3.1 million and are being marketed exclusively by ONE Sotheby’s International Realty.
A cohesive design vision
The amenity announcement follows the earlier release of Ponce Park’s residential interiors, extending the same focus on material provenance and architectural intention throughout the development. Together, the residences and shared spaces are positioned as a unified design environment—one that combines wellness, dining, community and refined residential living in the center of Coral Gables.