

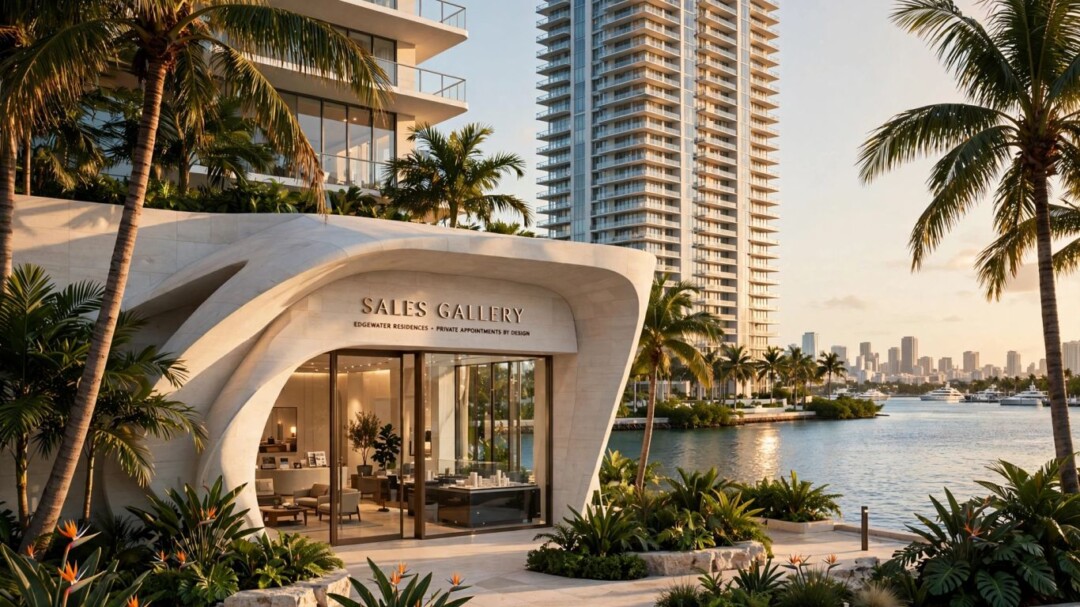
OKO Group marked the official sales launch of LILLI with a November 12 gathering at the project’s on-site gallery in Miami’s Edgewater neighborhood. The planned 53-story waterfront condominium is designed by Adrian Smith + Gordon Gill Architecture, with residences advertised from $1.65 million and completion anticipated in 2030.
Key takeaways
The launch gives prospective buyers a closer look at LILLI’s design and finishes while the project moves into its public sales phase.
- The 636-foot tower is planned for 117 residences.
- Homes are advertised from $1.65 million.
- The sales gallery is at 717 NE 27th Street.
- The developer expects the project to be completed in 2030.
Sales gallery marks official launch
The November event followed a limited sales launch earlier in the year and gallery previews held in October. The Edgewater gallery features a scale model of the tower, a model bathroom and displays of residential finishes. Fortune Development Sales is managing sales and marketing for the project, and the gallery is available for private tours.
Residences and architecture
LILLI is planned with two or three homes per floor, each with private elevator access. Floor plans range from 1,348 square feet for a one-bedroom residence to 3,798 square feet for a four-bedroom-plus-den home. Plans also include a 6,795-square-foot Garden Estate and a 6,849-square-foot penthouse.
Adrian Smith + Gordon Gill Architecture designed the tower and interiors. ODP Architects is the architect of record, while SWA Group is responsible for landscape architecture.
Planned amenities
The proposed amenities include a fitness center, movement studio and separate spas. At the rooftop, plans call for a terrace with a 40-foot saltwater pool, private dining room and summer kitchen. These spaces are part of the project’s broader residential offering, alongside its waterfront setting and range of home sizes.